

Cabinetry proposal · 242 East 71st Street, New York
Cabinetry proposal · 242 East 71st Street, New York

A note to the Avdoo team
242 East 71st is the kind of building New York doesn’t see often: RAMSA’s architecture, Alyssa Kapito’s interiors, and a developer who treats every detail as part of the story.
We studied the design development set closely. The painted kitchens with wood islands, the micro-shaker panels, the fluted glass and metal at the range: this page shows how we would build them, residence after residence, without the design losing anything on the way from drawing to kitchen.
I went to Grabill, Indiana to see the workshop for myself before bringing it to you. I’m proposing it because it pairs true custom craftsmanship with the capacity a 50-residence building needs, and because my team will be here in New York, on site, from the first sample door to the last punch-list item.
01 · The design
Drawn from the interiors design development set (60% DD, May 2026). Every kitchen type and elevation, read before we propose a single door.
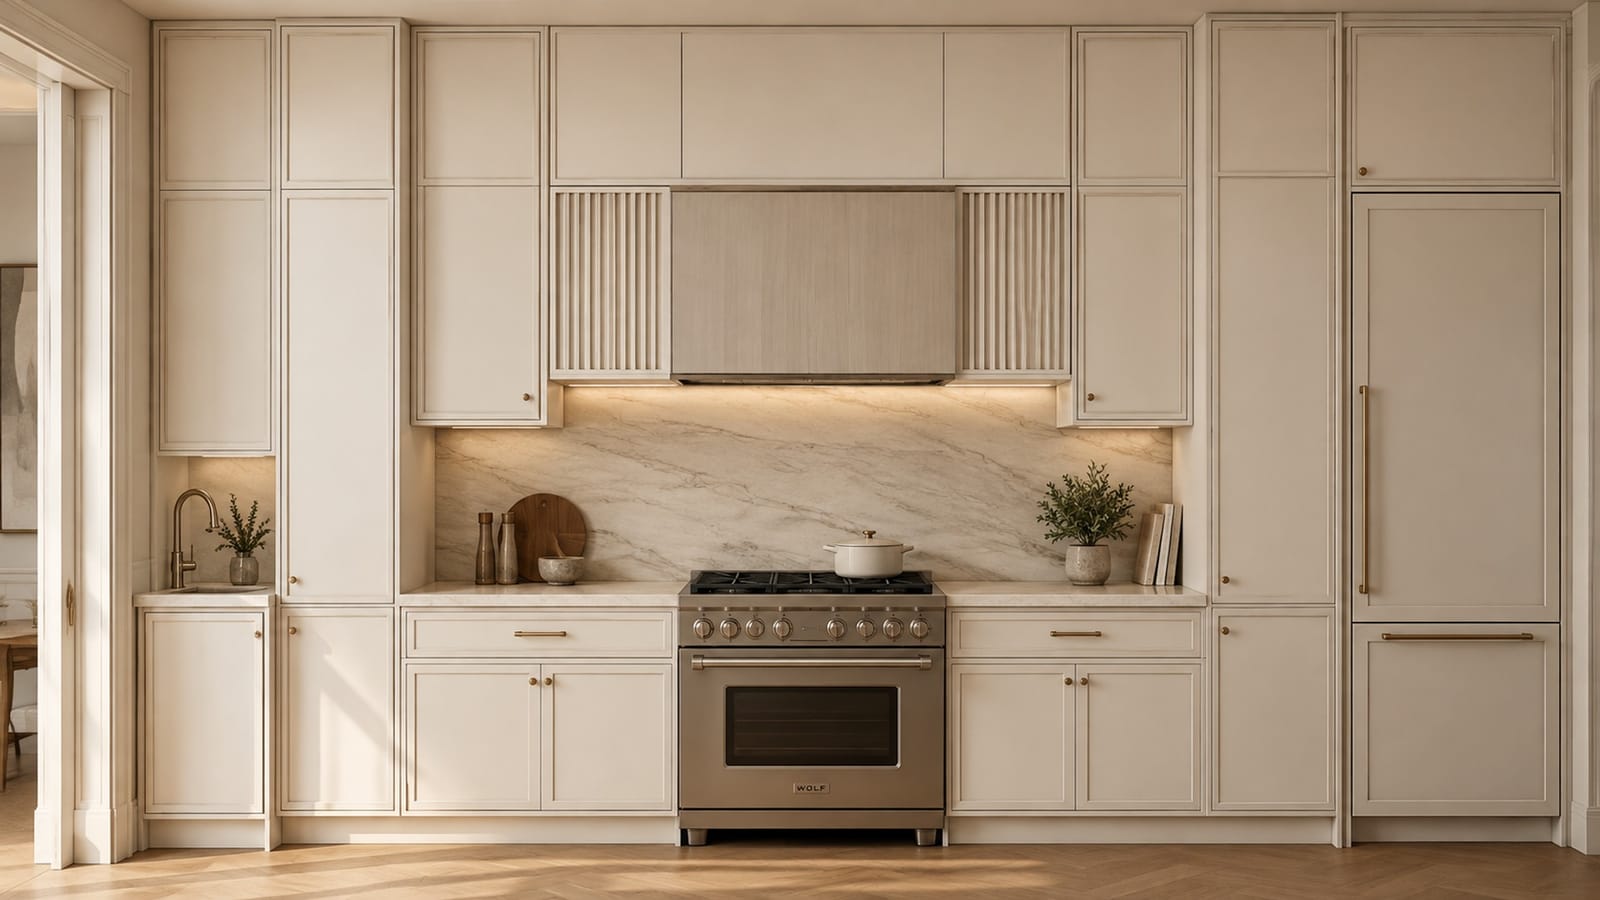 Visualization · K3.1
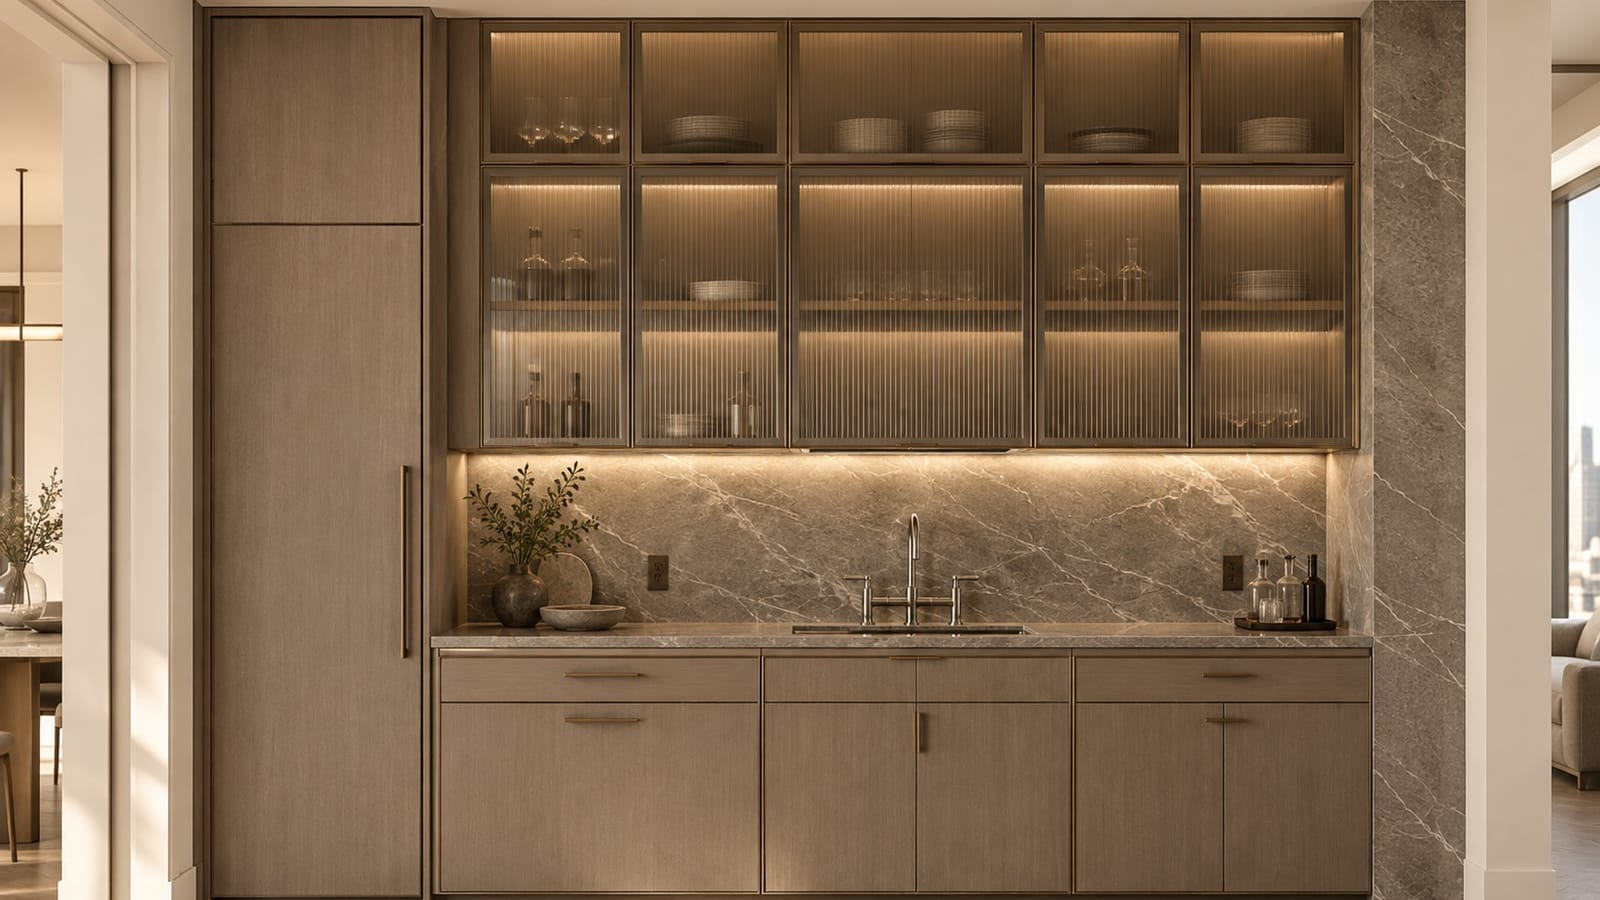 Visualization · K4.2
02 · Specification
The kitchen notes in the design set, line by line, and how Grabill builds each one.
| Element | Design intent · 242 E 71st DD set | Grabill |
|---|---|---|
| Cabinet boxes | Solid plywood boxes, maple veneer at all interiors | ¾″ plywood box, ½″ plywood back, 1/16″ solid lumber edge banding; maple veneer interiors |
| Drawers | Drawers and cabinet dividers in solid maple | 5/8″ solid maple, hand-sanded dovetails, ½″ plywood bottom in dado |
| Shelves | Maple-veneered plywood on solid metal shelf pins | As specified |
| Doors & panels | Solid wood, or solid wood and MDF combined | Built per door style; micro-shaker edge on three sides |
| Painted finish | Lacquer finish, PT-01 at all kitchen cabinets | Factory finish, Sherwin-Williams color match to PT-01 included; 10–60 sheen |
| Islands | WD-03 wood, with a reveal below the counter on all sides | Matched to WD-03 in rift white oak or walnut |
| Hardware | Blum soft-close on all doors and drawers | Blum Clip-Top BLUMOTION hinges, Blum MOVENTO full-extension runners |
| Inserts & pull-outs | Häfele Fineline inserts; Häfele / Rev-A-Shelf pull-outs or equal | Integrated in the shop drawings |
| Upper cabinets | Top level on touch latch; 12″ clear interior | As specified |
| Glass & metal | Removable fluted glass/metal panels at the range hood | With our partner Element Design |
Final details are confirmed with the design team in Grabill’s shop drawings, before production.
03 · The cabinet
Photographed at the Grabill factory in Indiana: the actual cabinet construction behind every residence.
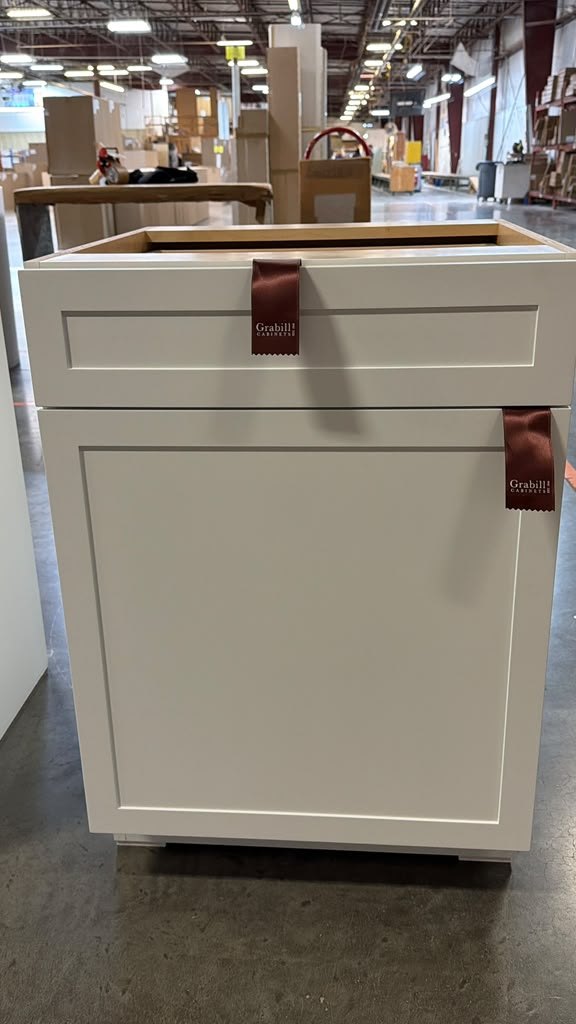
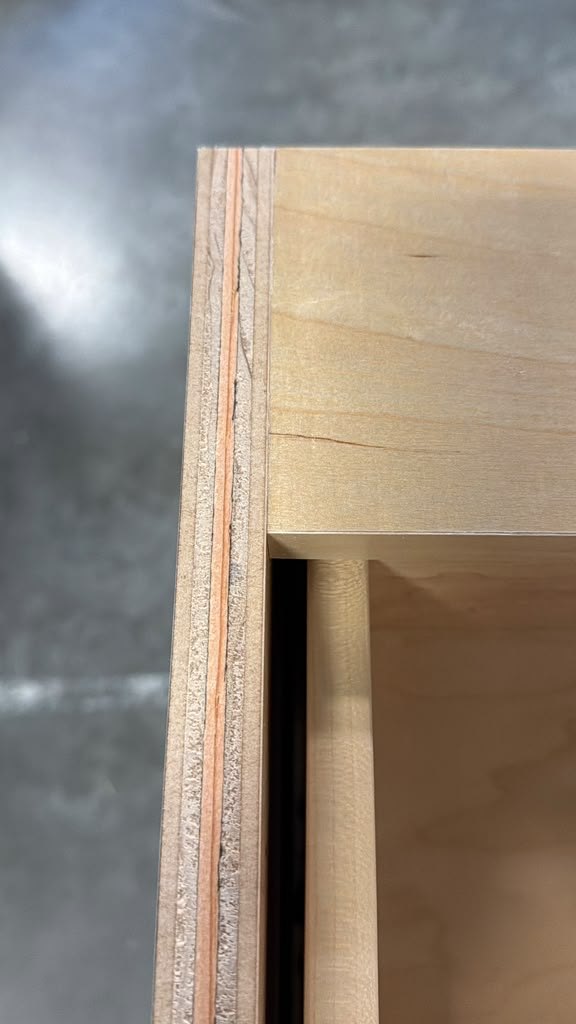
Multi-ply ¾″ plywood, banded with 1/16″ solid lumber.
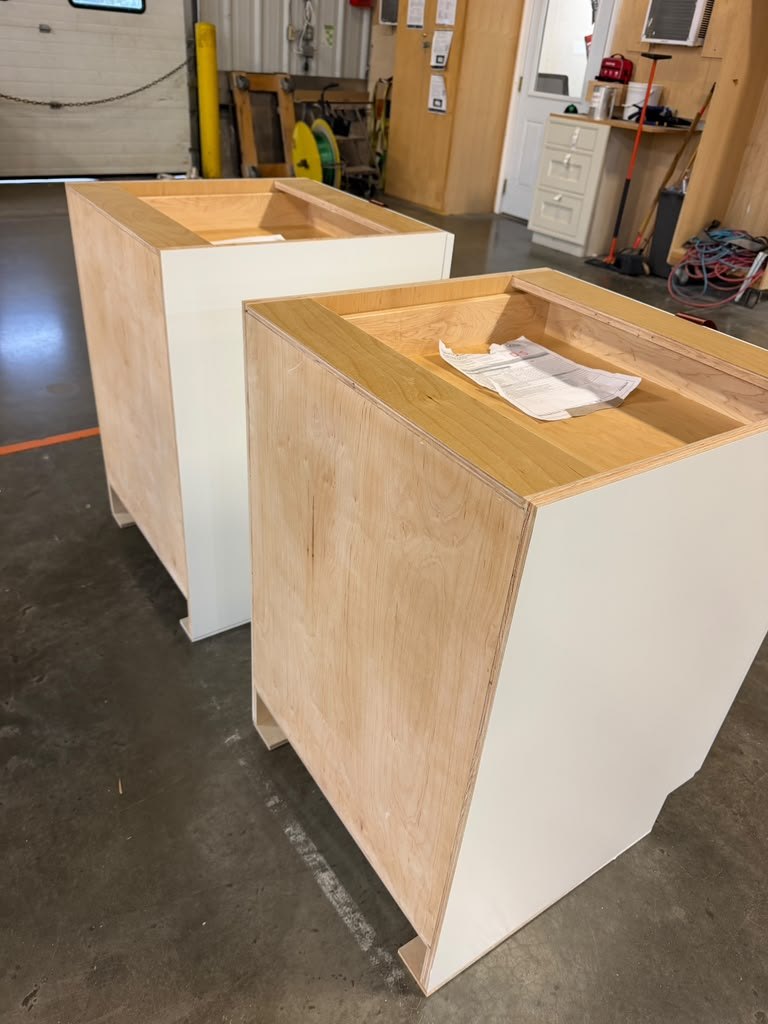
Plywood sides, back and bottom, before finishing.
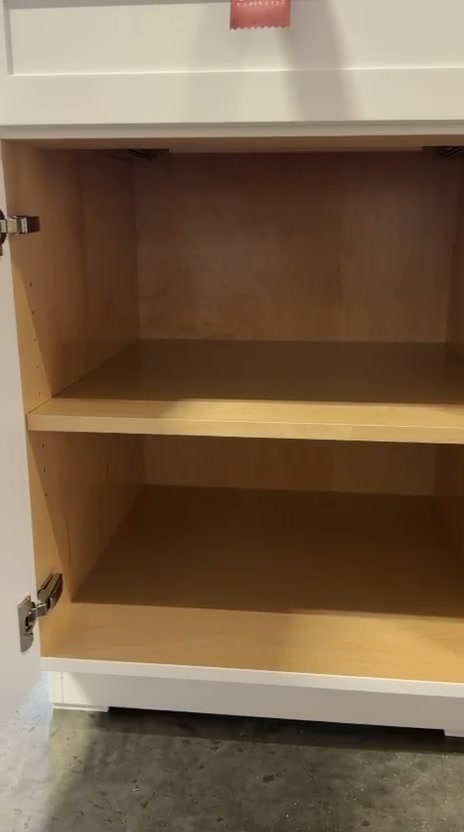
Veneer interiors, adjustable shelves, Blum hinges throughout.
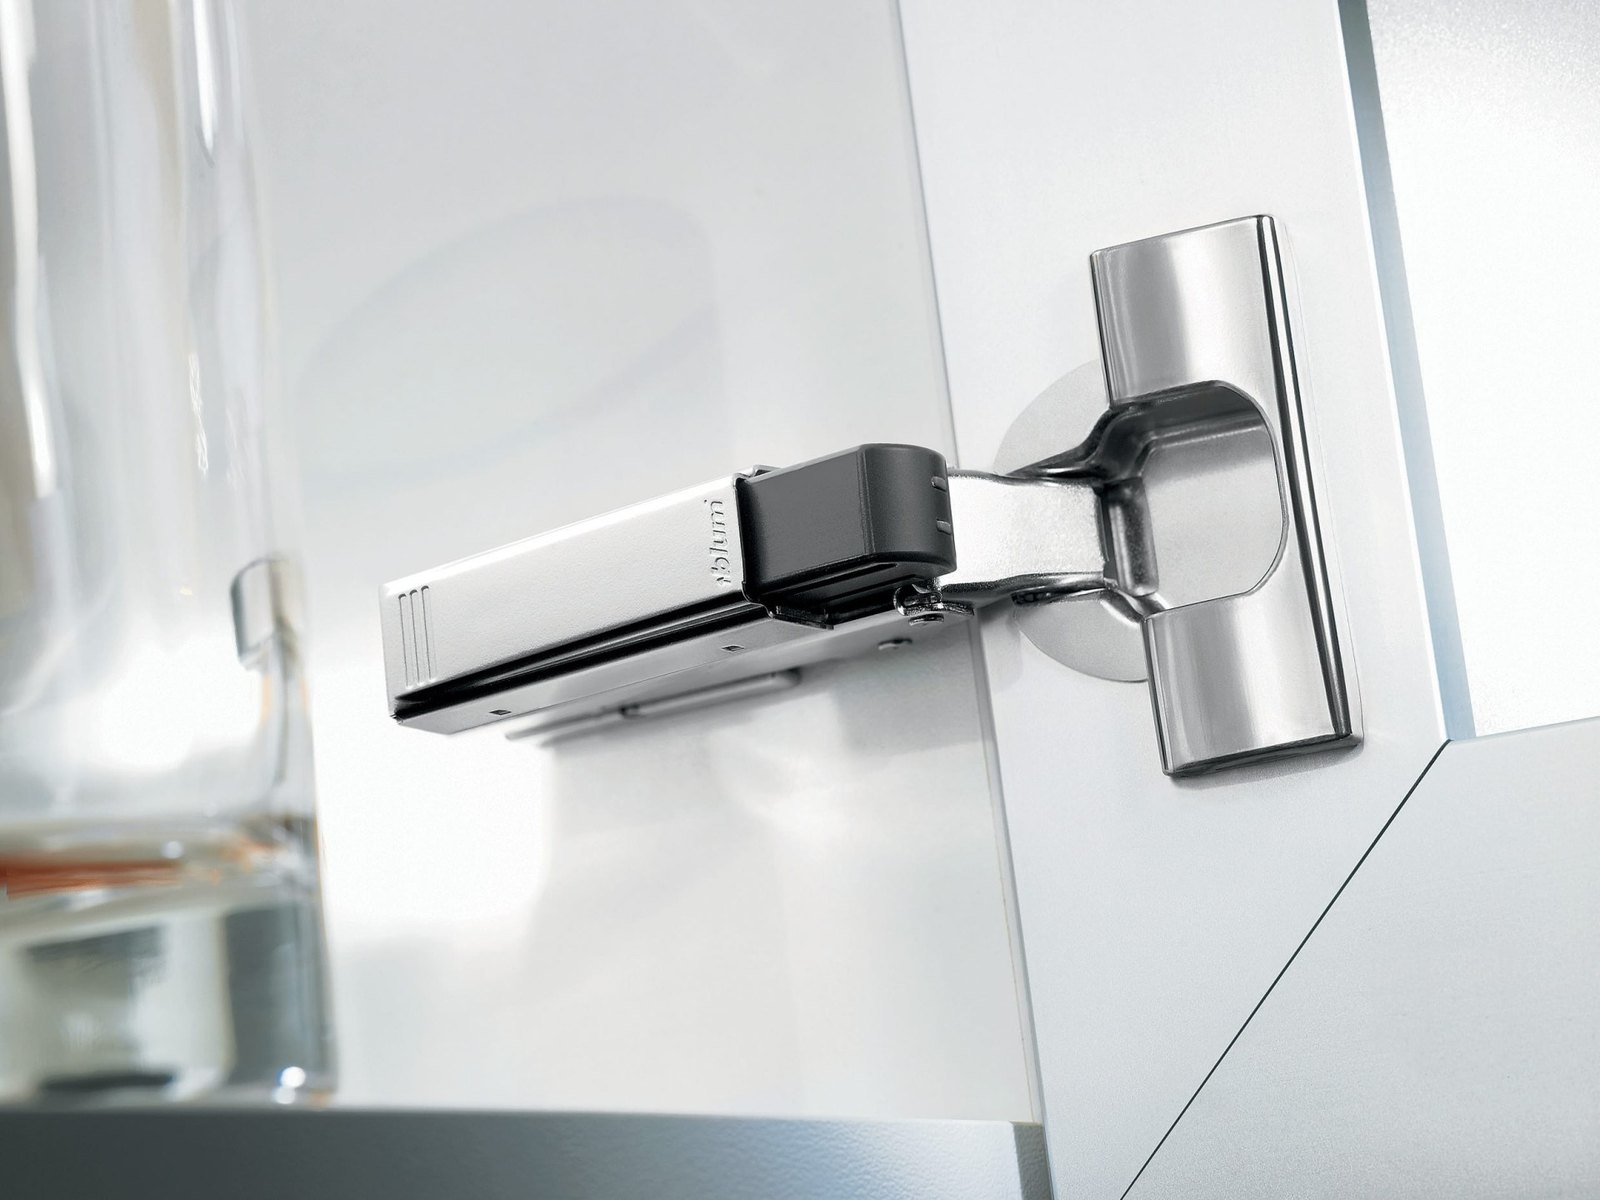
Inline backplate, three-way adjustment, integrated soft-close on every door.
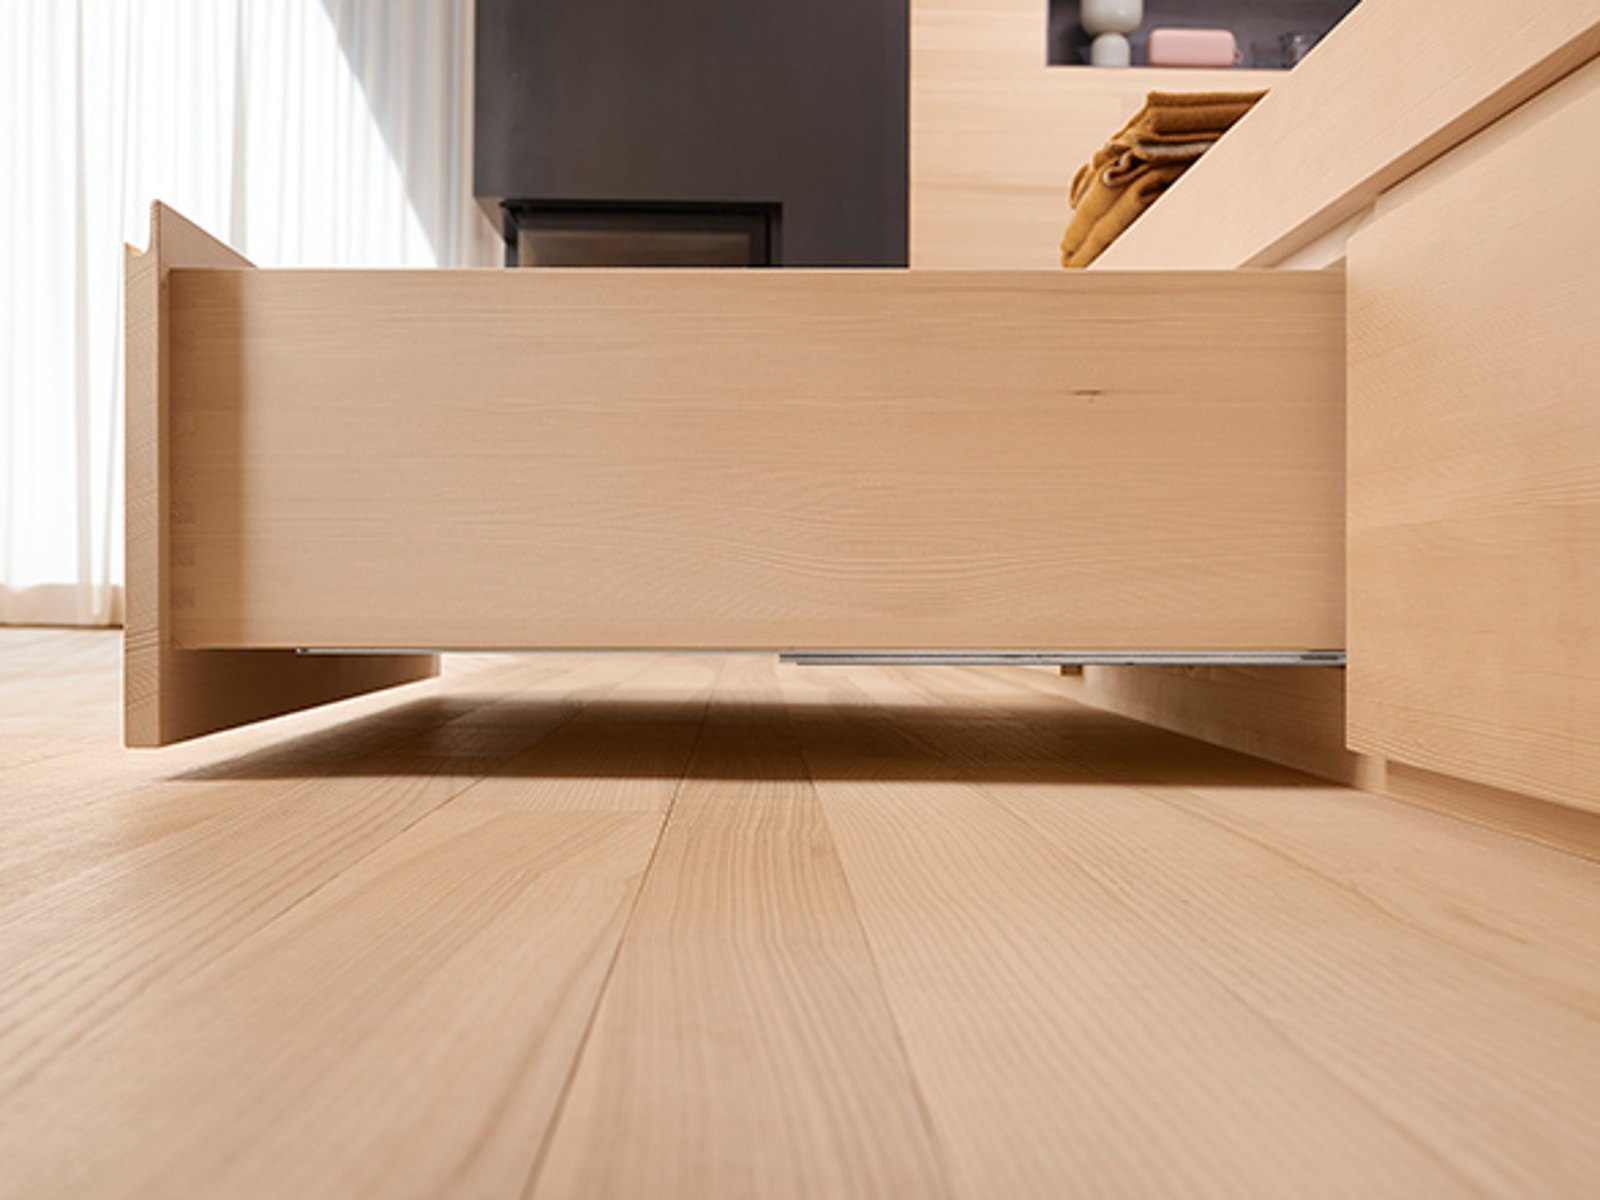
Full-extension runners, 125 lb capacity (170 lb heavy-duty option).
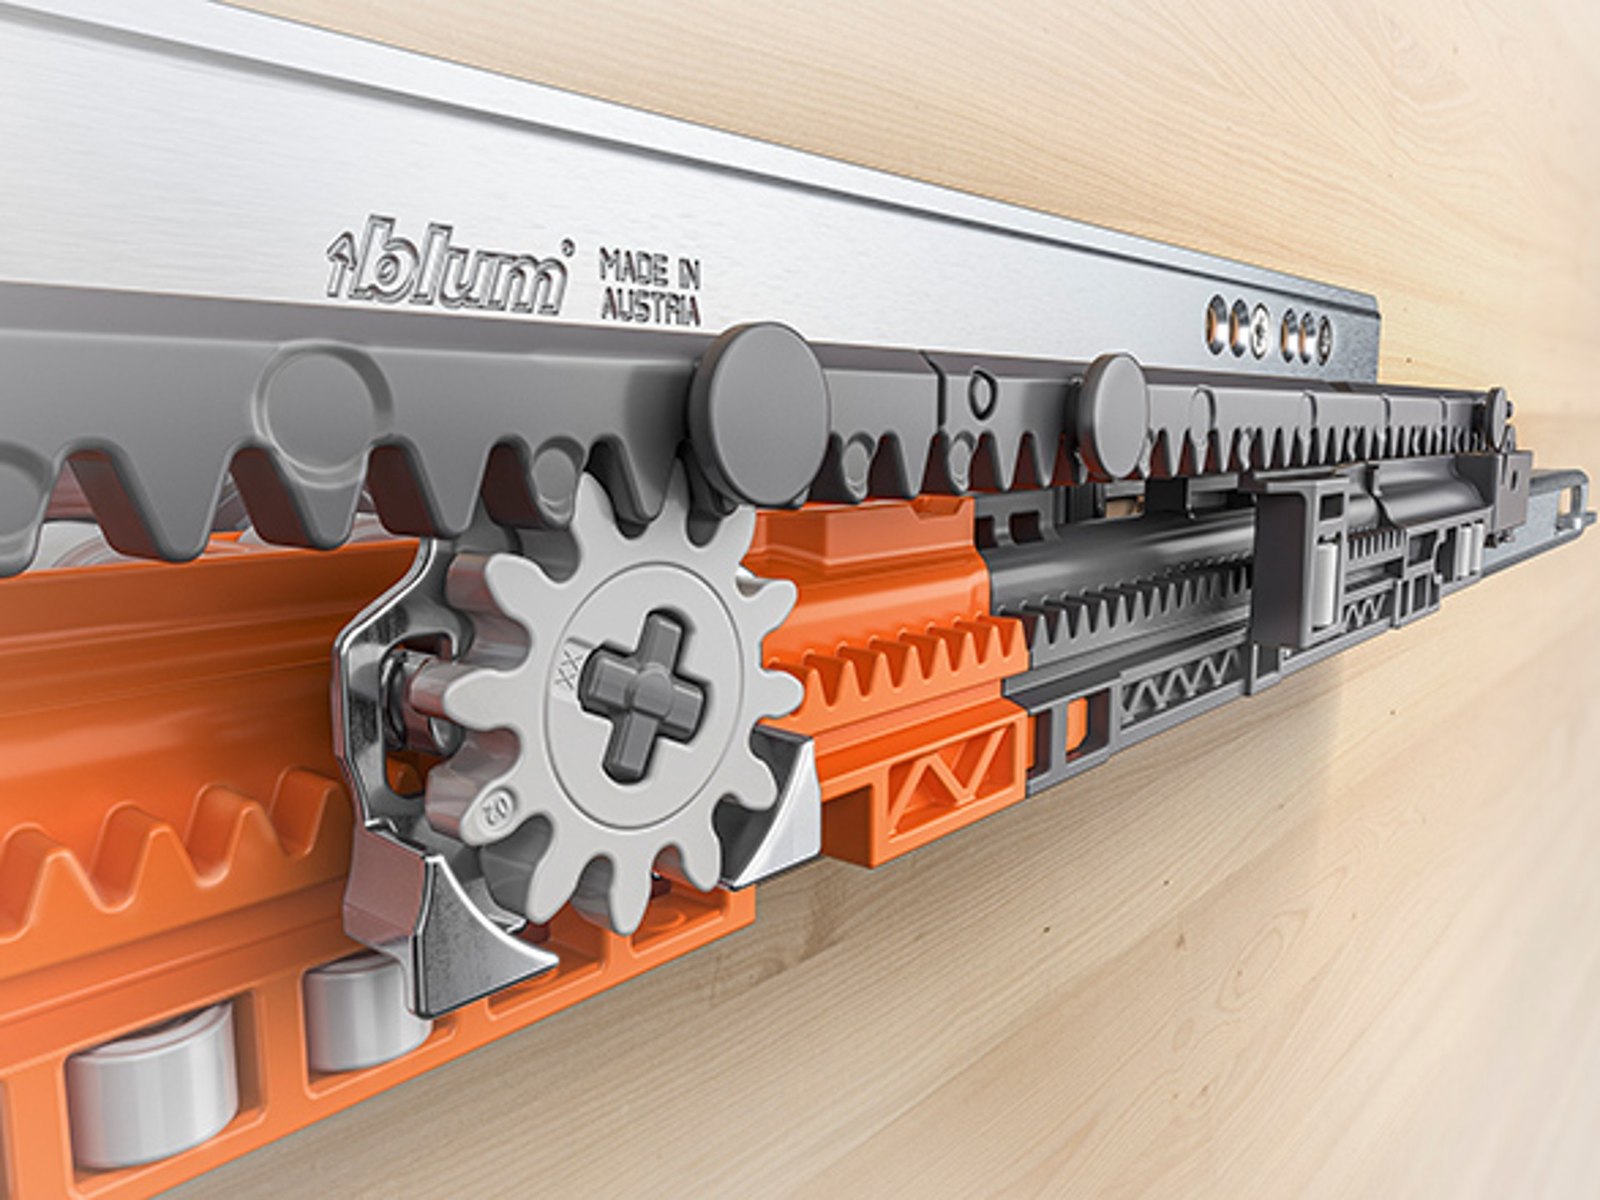
Push-to-open for handle-free fronts, as at the touch-latch uppers.
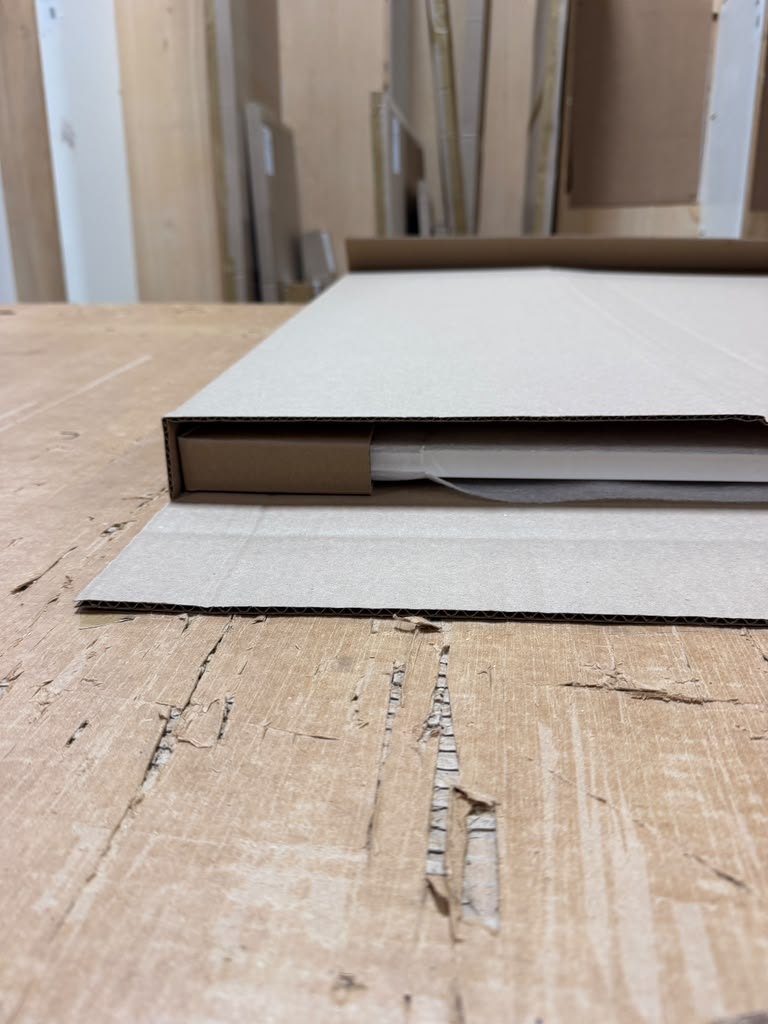
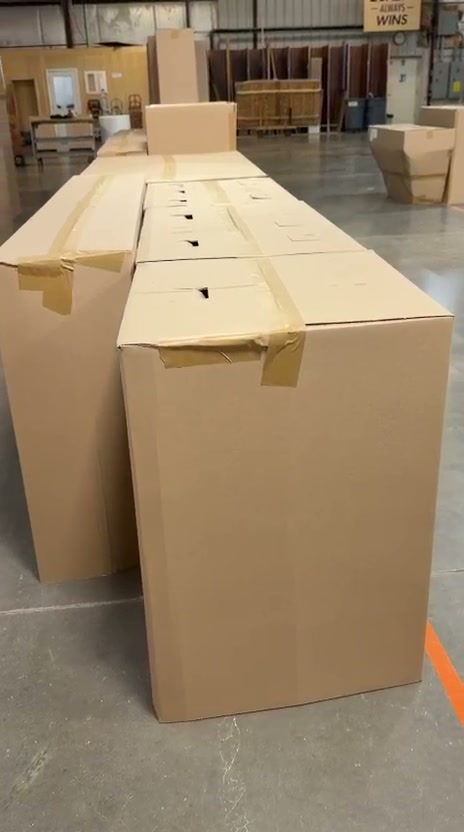
Packing & delivery
Cabinet photos: Grabill factory, Grabill, Indiana. Hardware images: Blum. Diagram not to scale.
04 · Doors & finishes
From Grabill’s curated collection: the door styles and finishes closest to the design intent. Every style shown is available in frameless and inset construction, and finishes can be custom-matched.
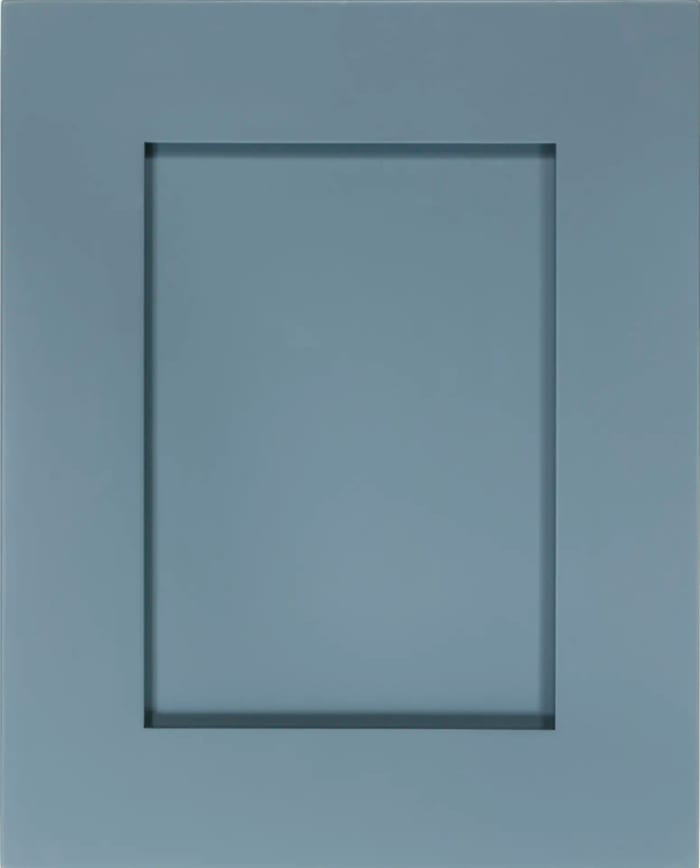
Frame with panel. The closest match to the micro-shaker intent. Paint grade or any species.
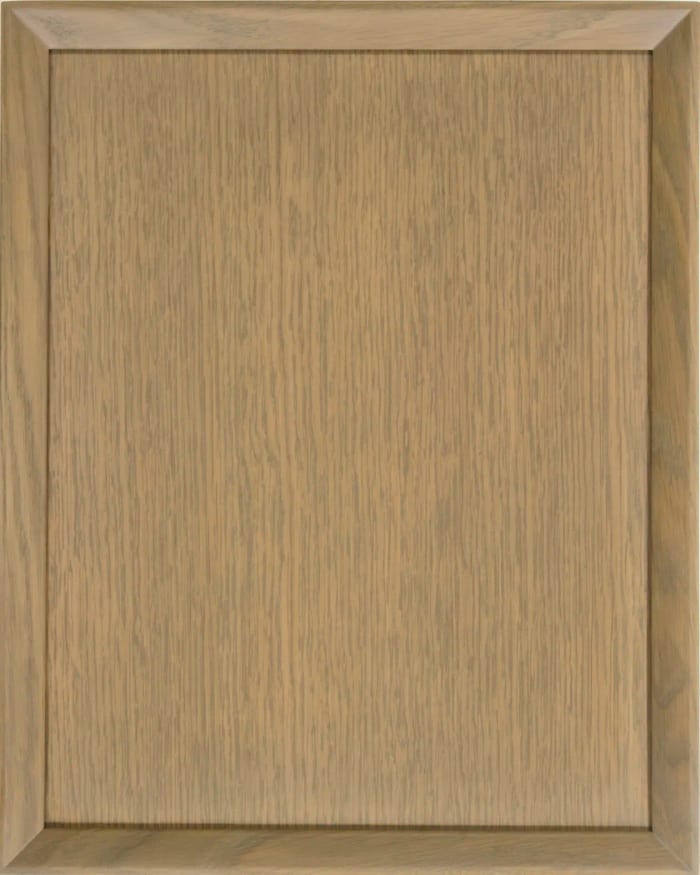
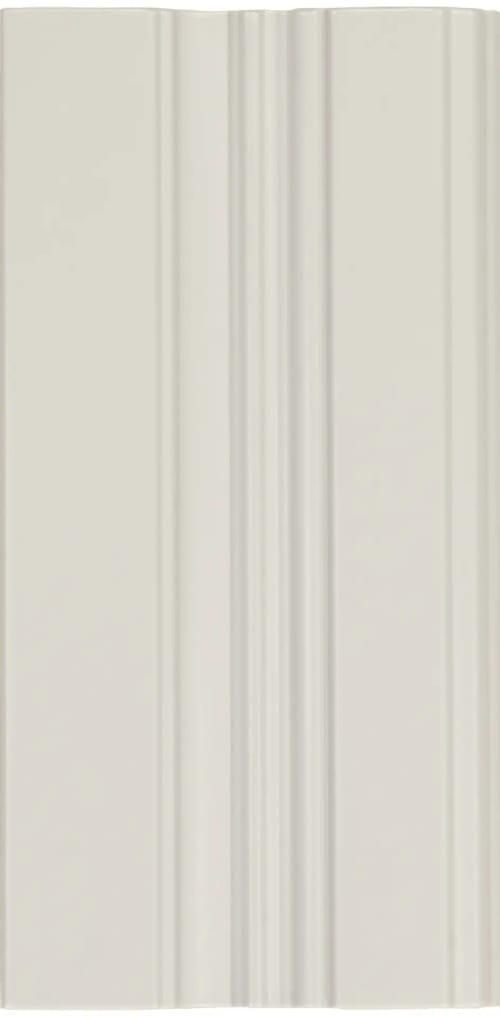
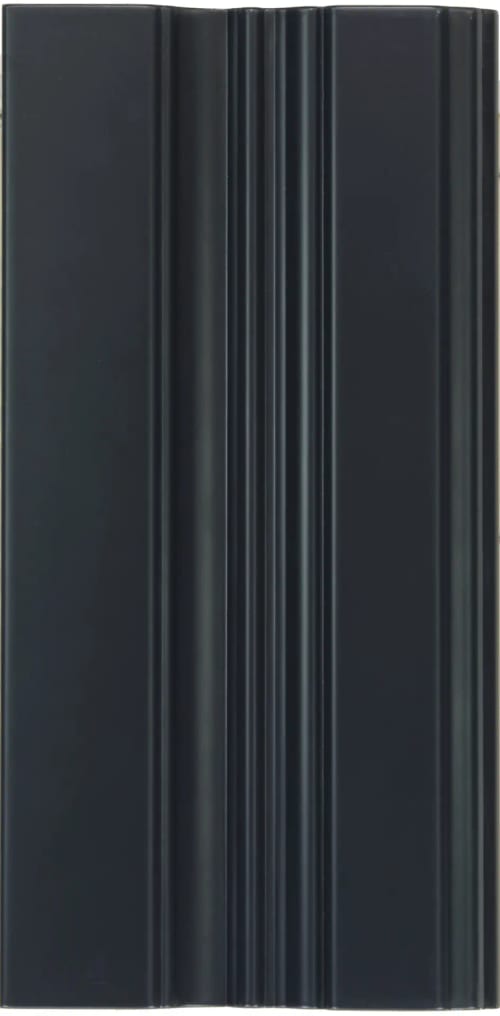
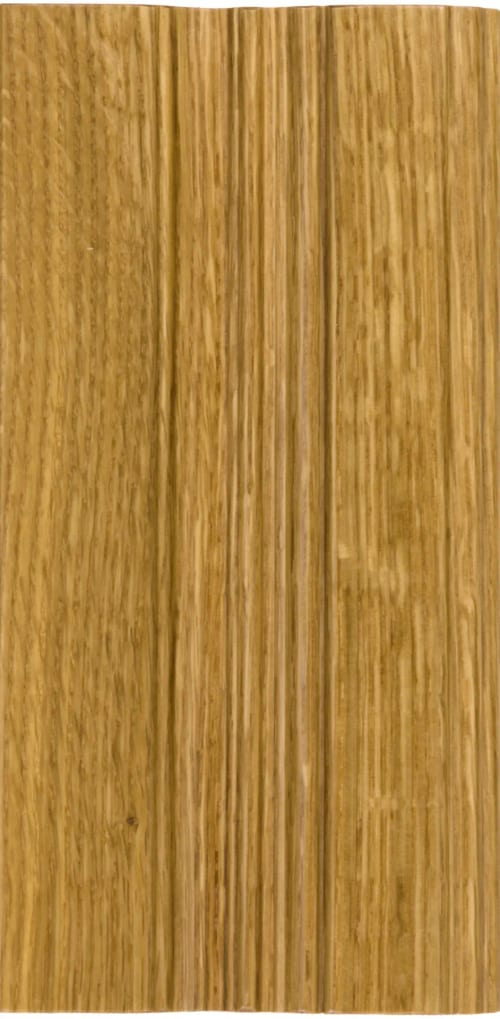
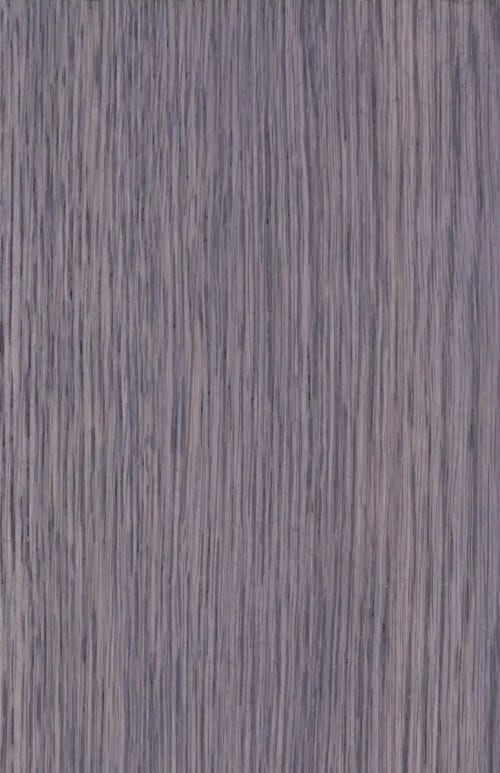
Slab with applied molding. Shown in rift white oak, Harbor Gray.
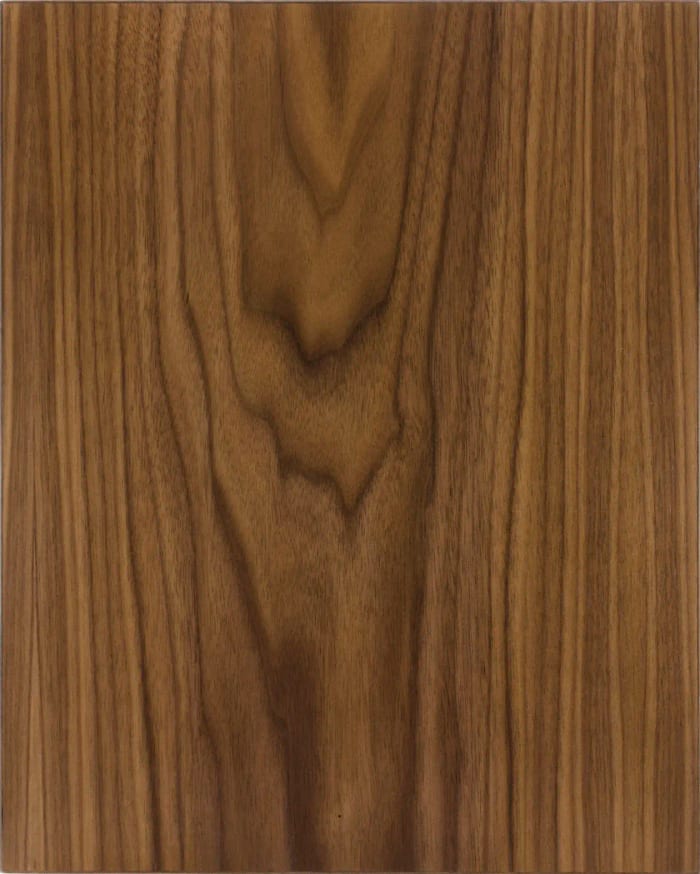
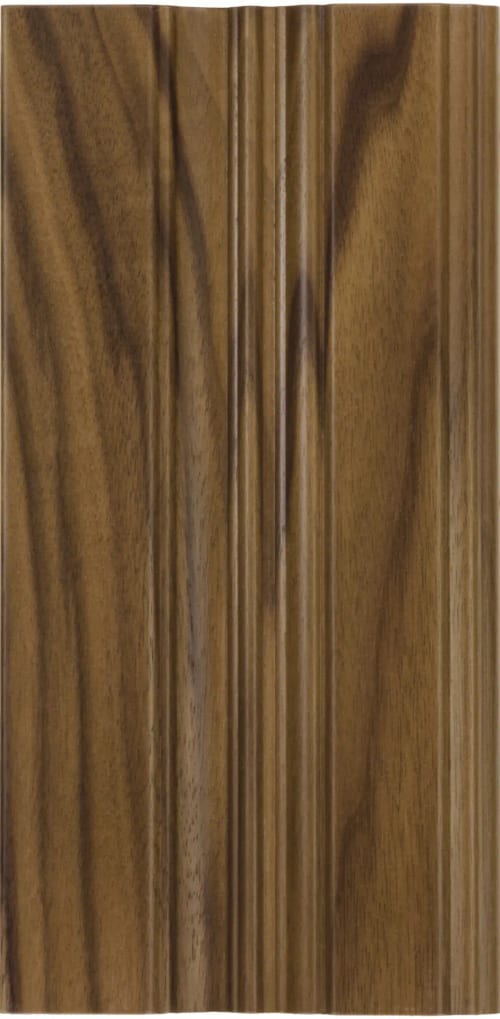
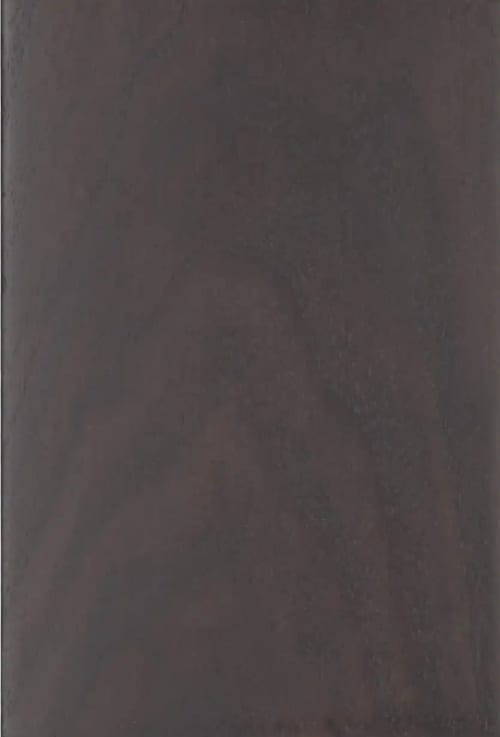
Slab. A seamless wood face for islands. Shown in walnut, Nut Brown.
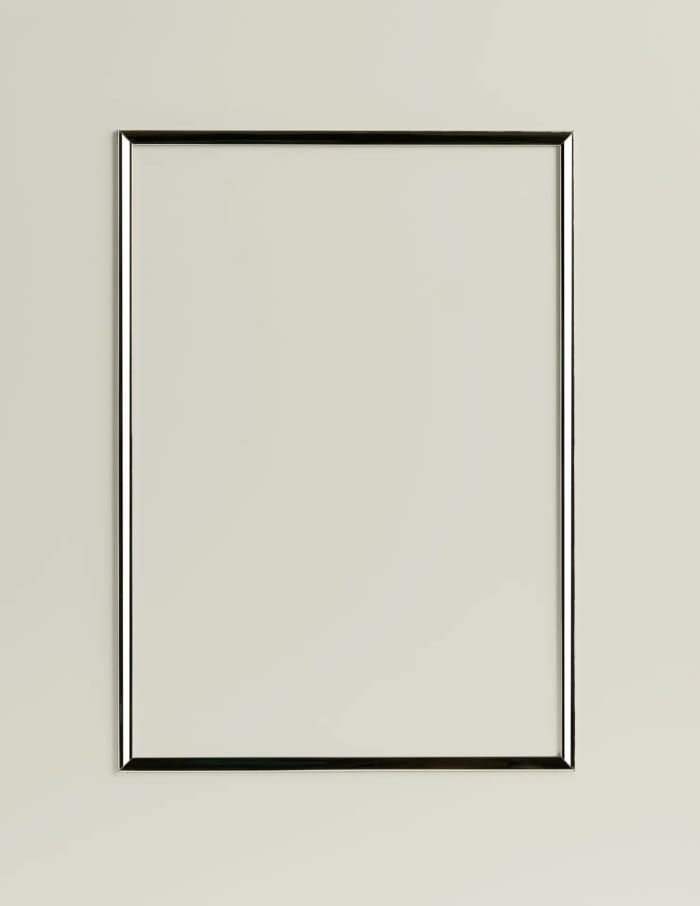
Painted slab with a fine metal inlay. Shown in Feather Gray with chrome.
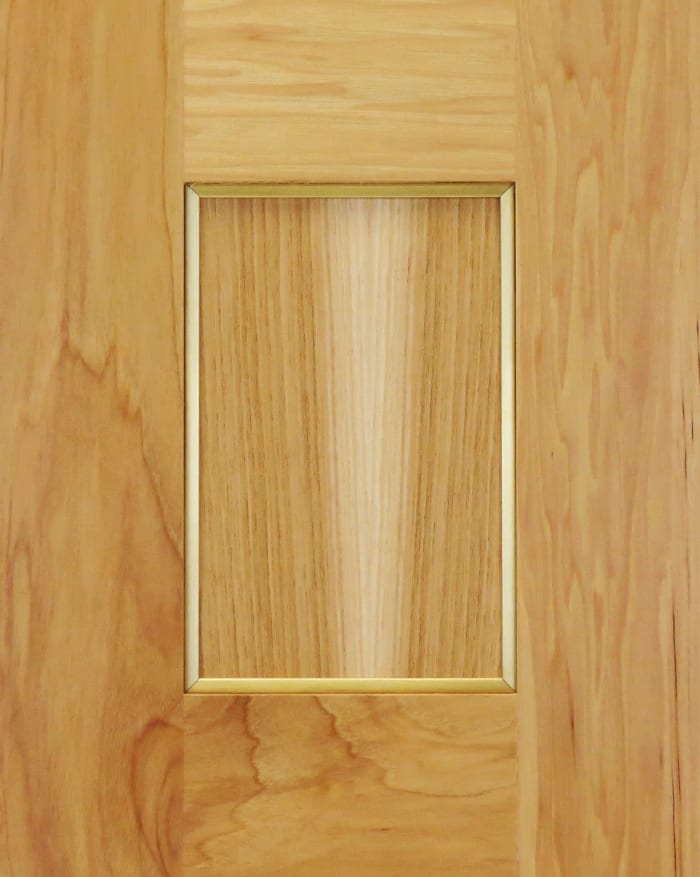
Frame with panel and brushed brass. A detail for bars and vanities.
With paint equivalents for the design team
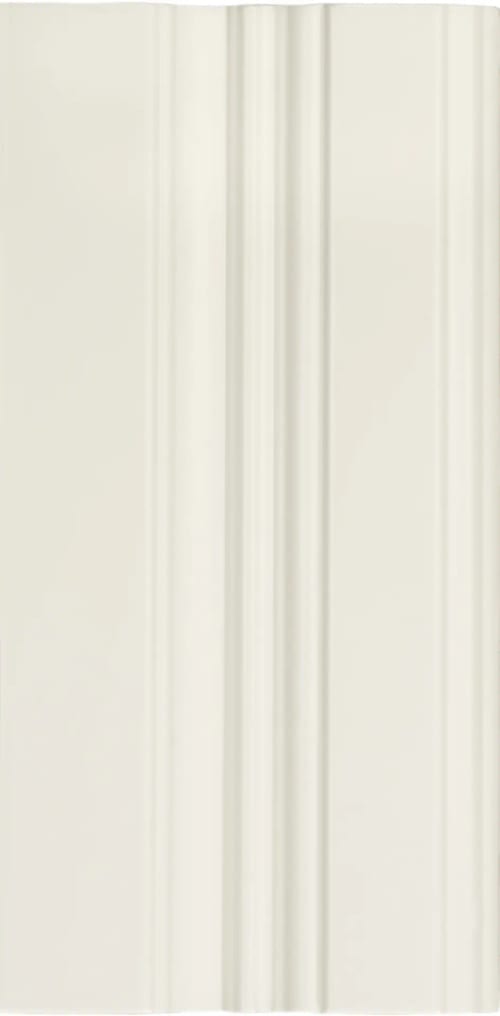
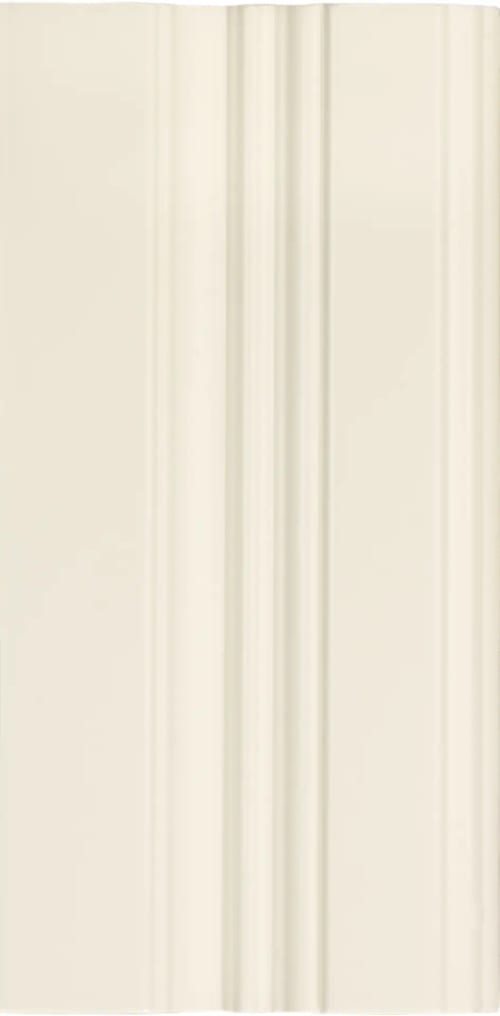
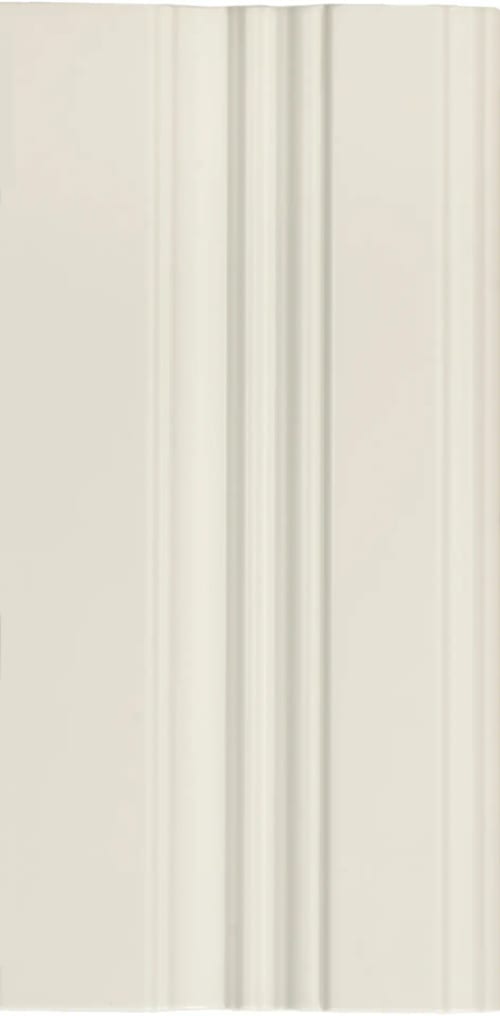
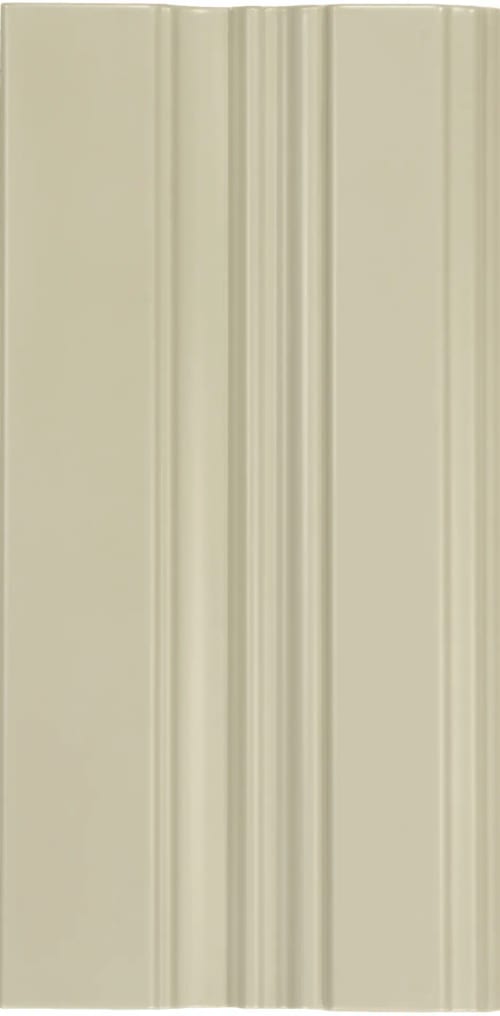
Grabill · new collection
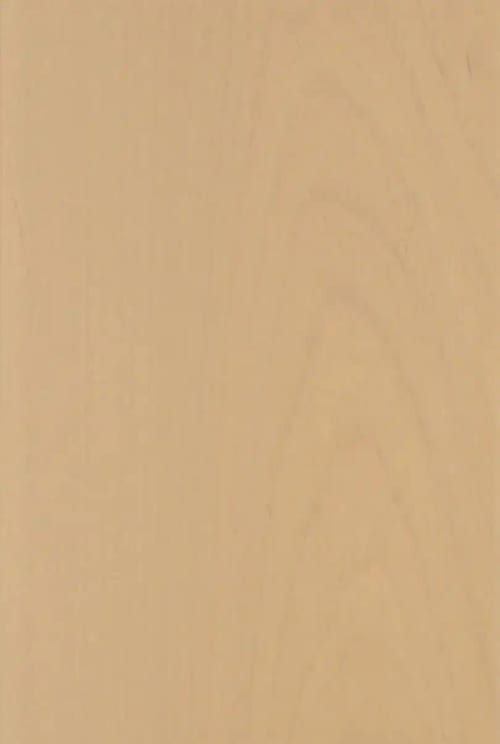
Grabill’s new finishes, named for the city: Brownstone, Black Manhattan, Manhattanhenge. A collection that already speaks the building’s language.

05 · Scope
The full cabinetry package, nothing excluded: one standard of construction and finish across the residence, so the kitchen, the baths and the closets read as one design.
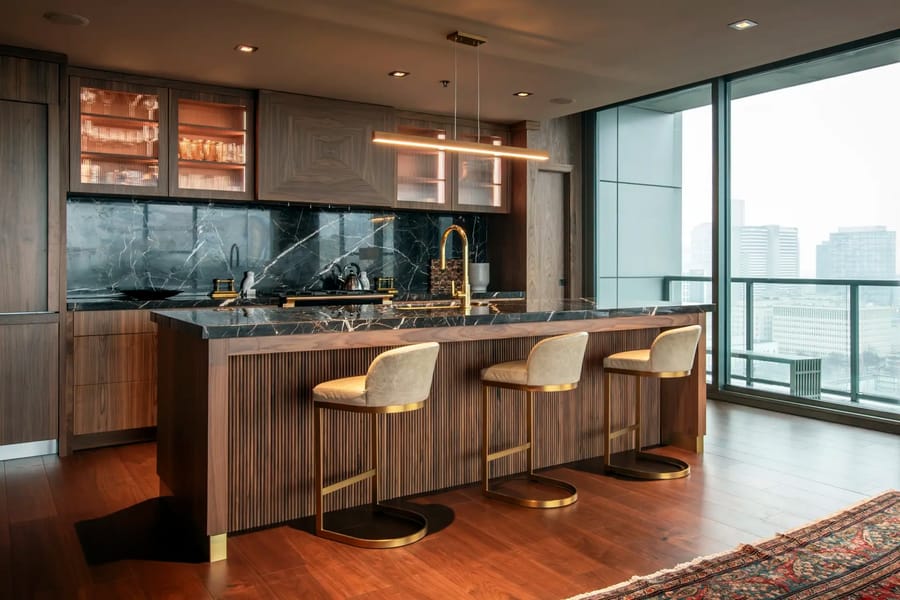
Every kitchen type in the set, islands included.
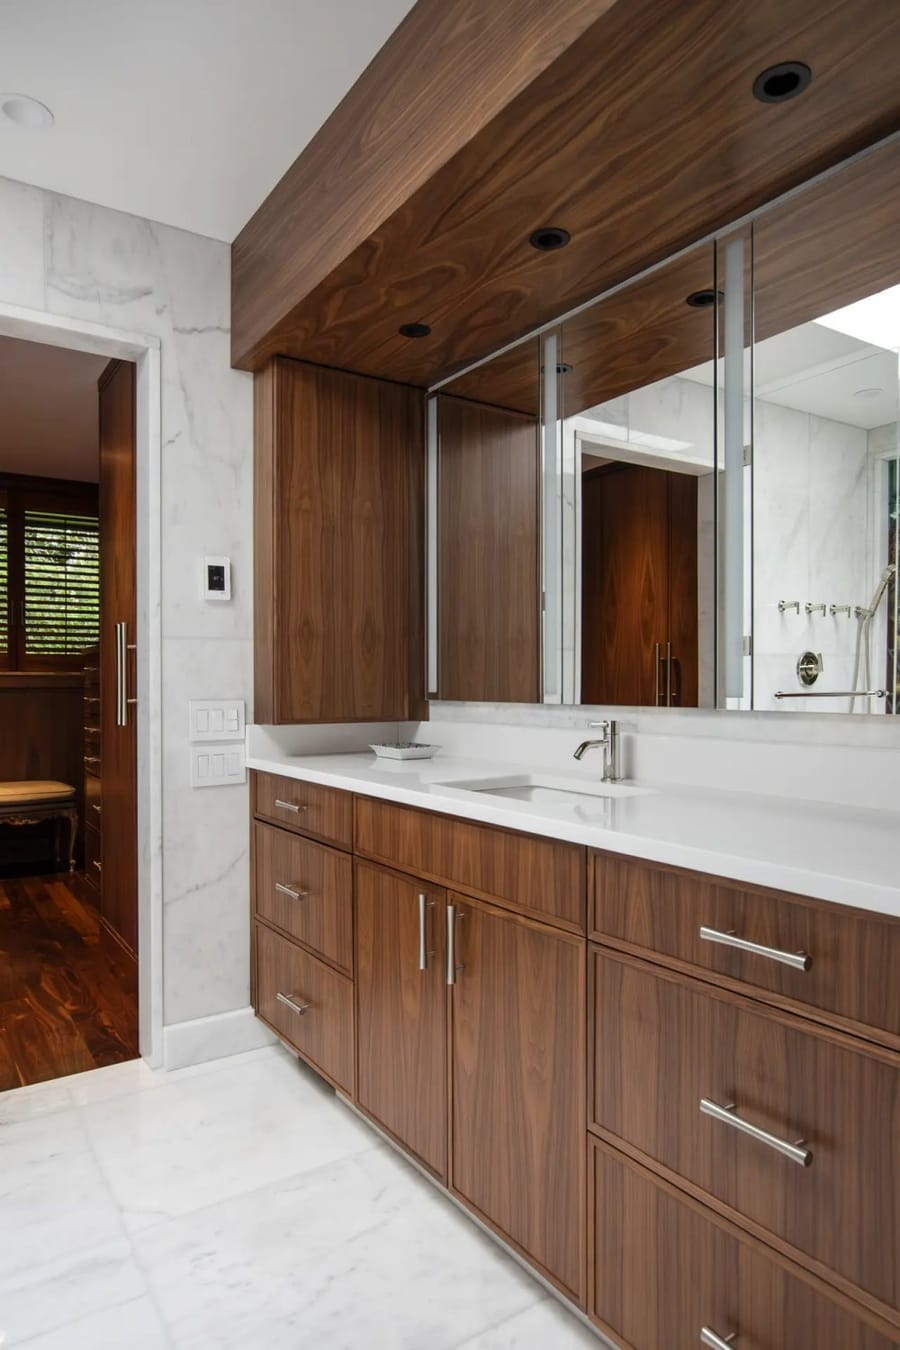
Primary and secondary baths, powder rooms.
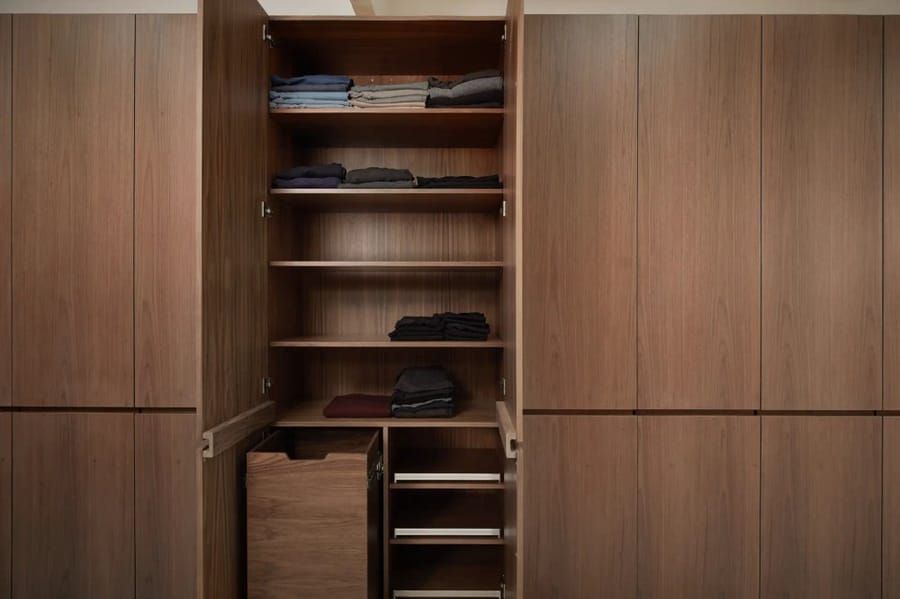
Walk-in and reach-in, fully fitted.
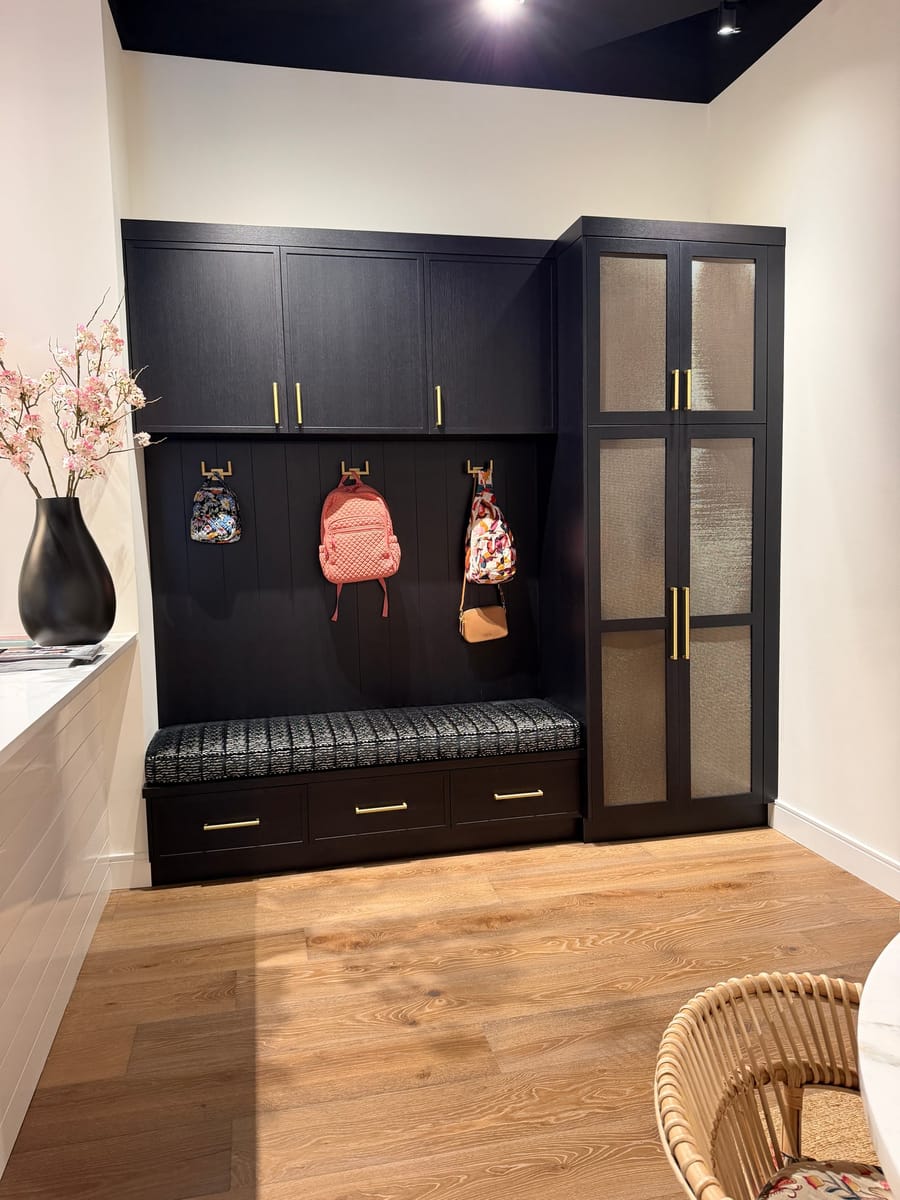
Benches, lockers and entry storage.
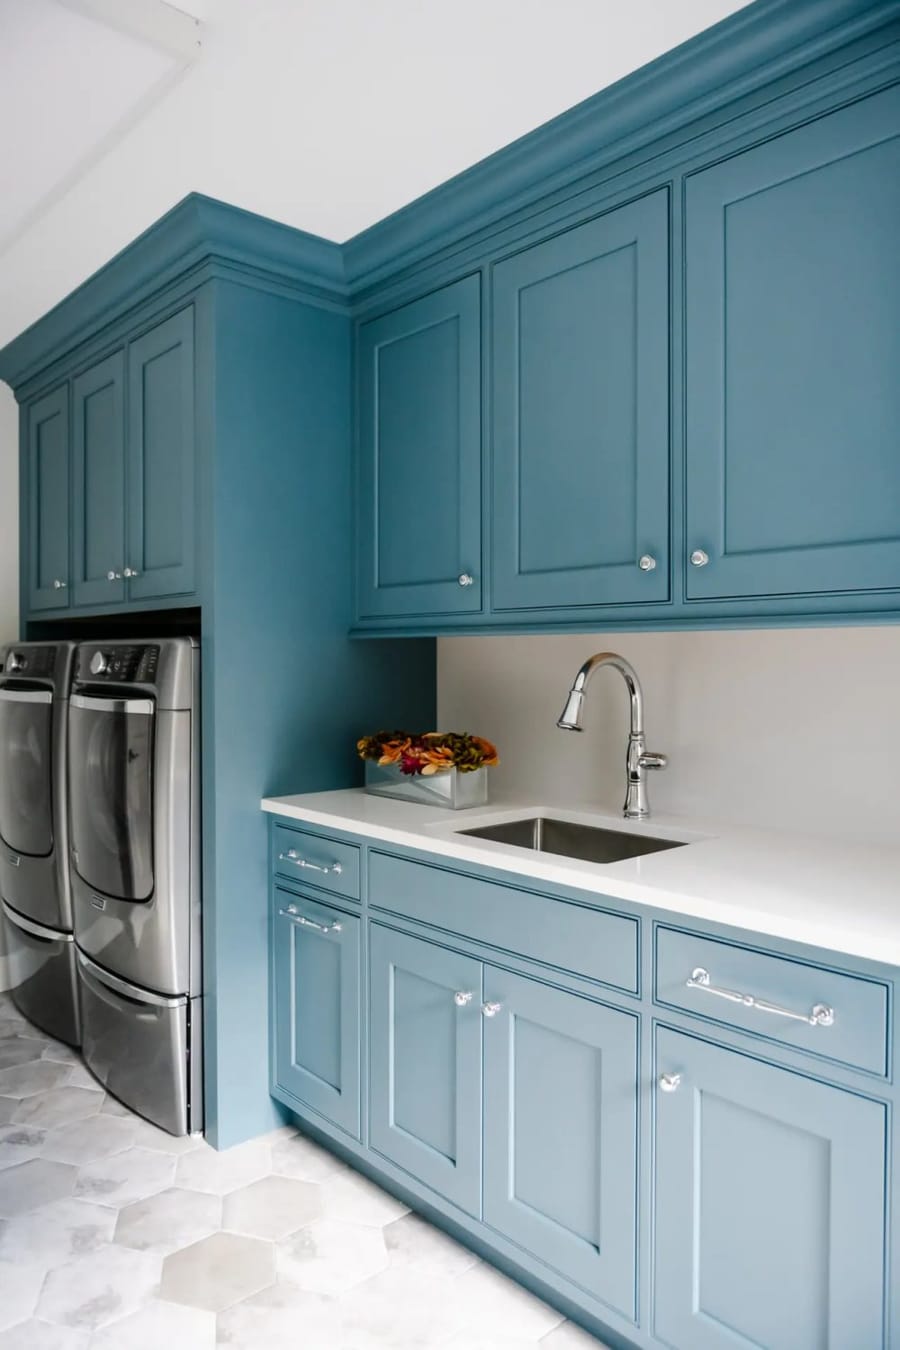
Stacked units, folding and storage.
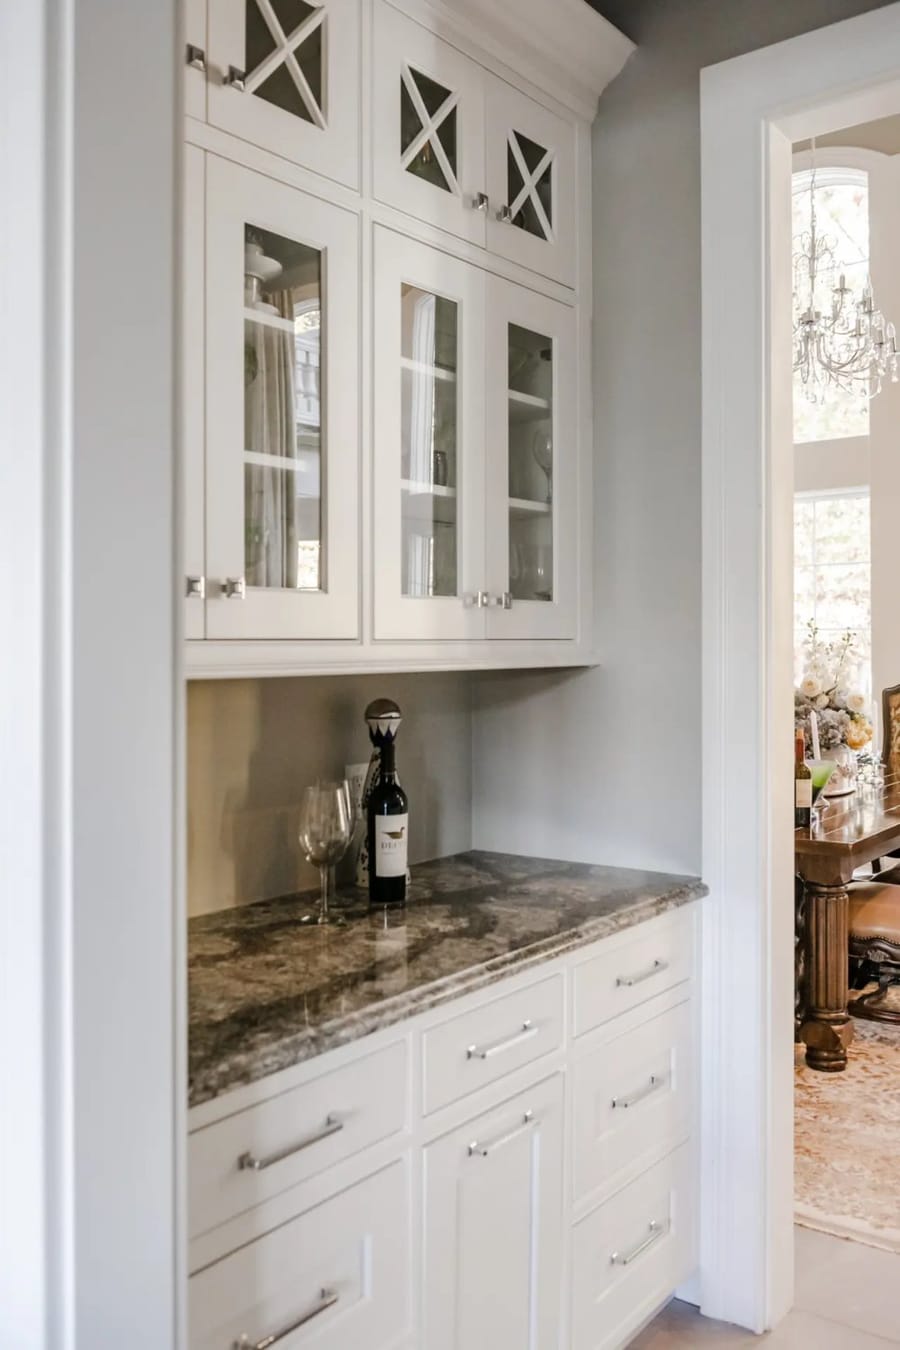
Butler’s pantries and full-height storage.
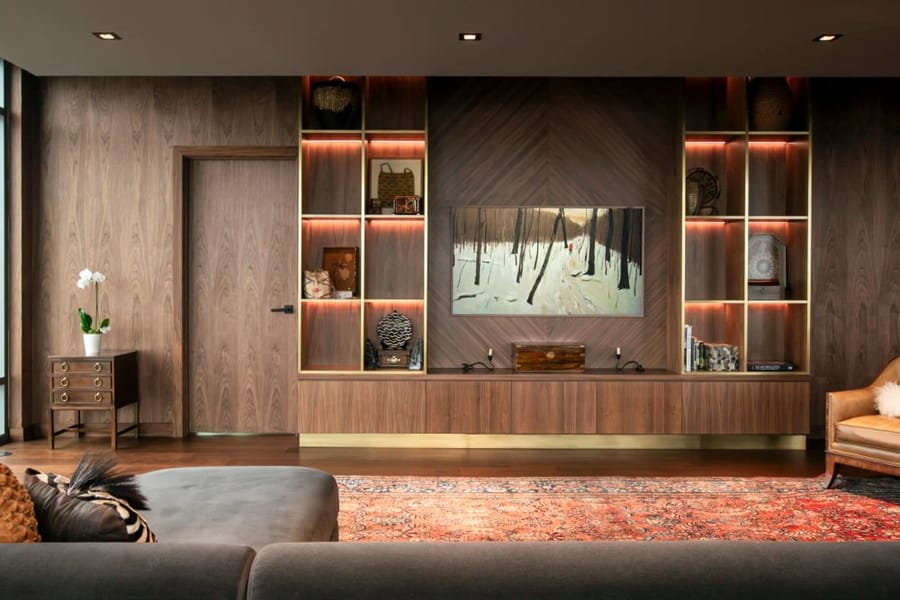
Built-ins, media walls, shelving.
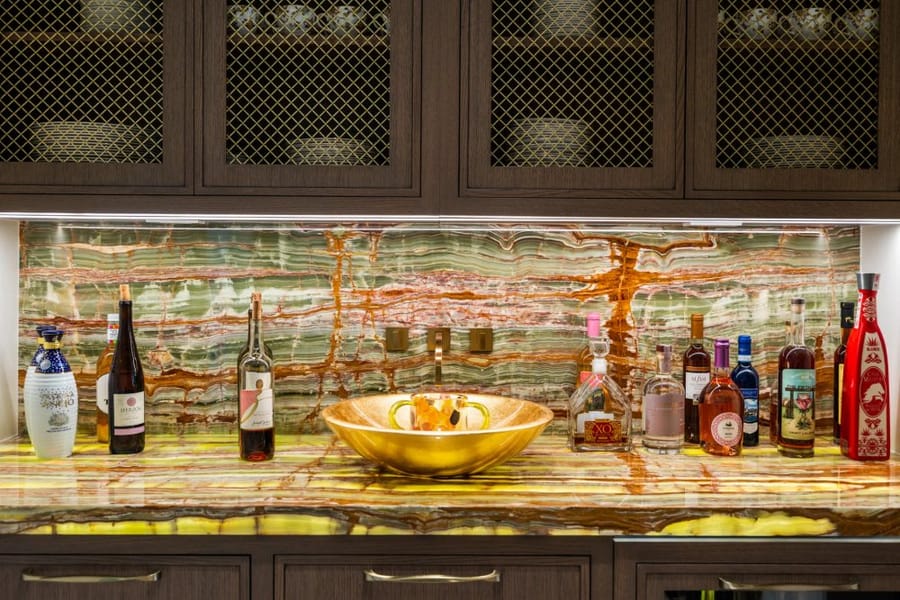
Wet bars with glass fronts and metal detail.
Project scope · Included
Exclusions
None.One maker and one team for the full cabinetry package, from shop drawings to installation. No scope split between vendors.
06 · Process
How a multi-residence project moves from the design set to keys, with one team accountable from start to finish.
Every kitchen type and vanity with the Avdoo and Kapito teams: finishes, hardware, appliances.
Grabill’s drafting team issues drawings, cabinet cards and item lists. Nothing is built before you sign off.
Sample doors in PT-01 and WD-03, then a model kitchen installed for approval.
Once an order is complete, a promised ship week is set for each phase, floor by floor.
Built to order in Grabill, Indiana, with a dedicated project manager from order to post-delivery.
Double-packed, labeled per residence, shipped domestically, installed by our New York team.
No overseas freight. No waiting at the port.
Typical turnaround, straight from the factory.
Every corner and panel protected in transit.
07 · Why Grabill, why us
08 · The film
The workshop, the materials and the city. Sound on.
New York
09 · Next steps
Your contact
20 years across the US and European markets. Over 1,000 projects delivered across the US.
914-557-6592